
INTERIOR DESIGN
CERDANYOLA HOUSE
Cerdanyola del Vallès (137 sqm)
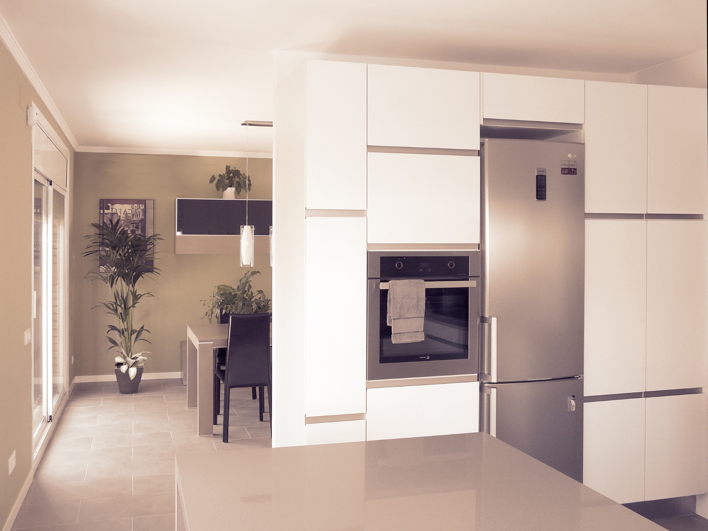
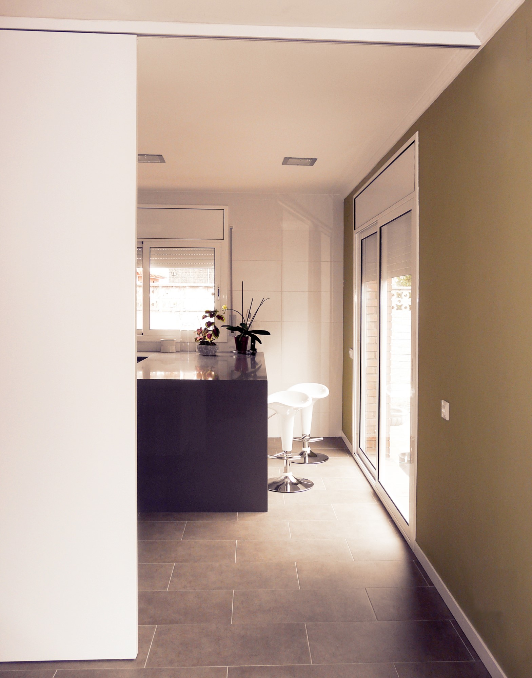
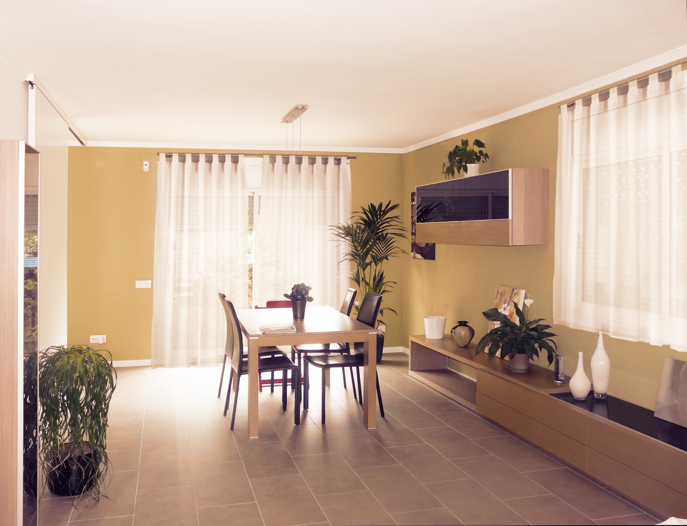
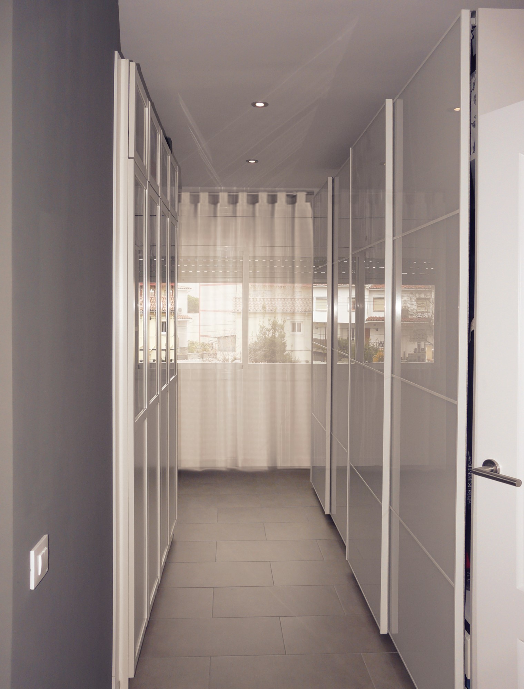
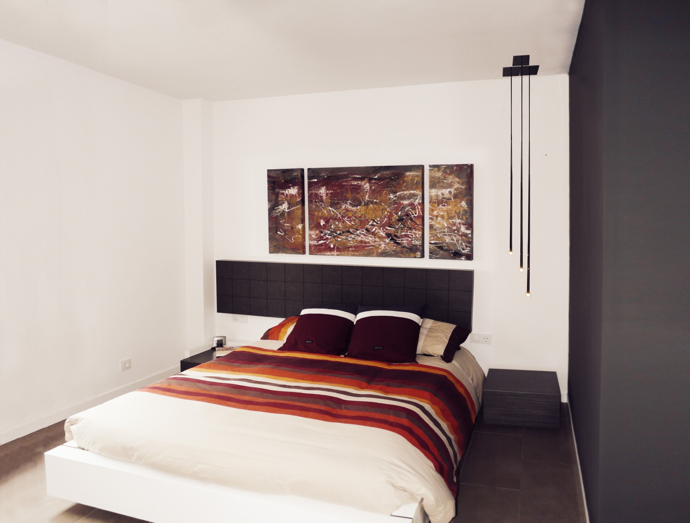
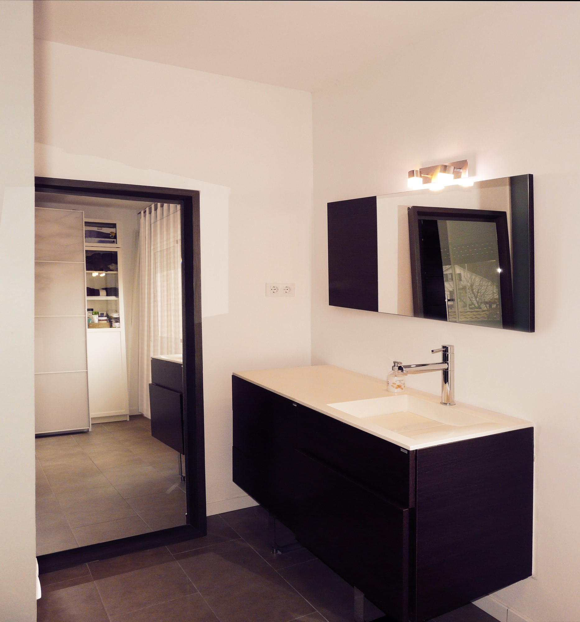
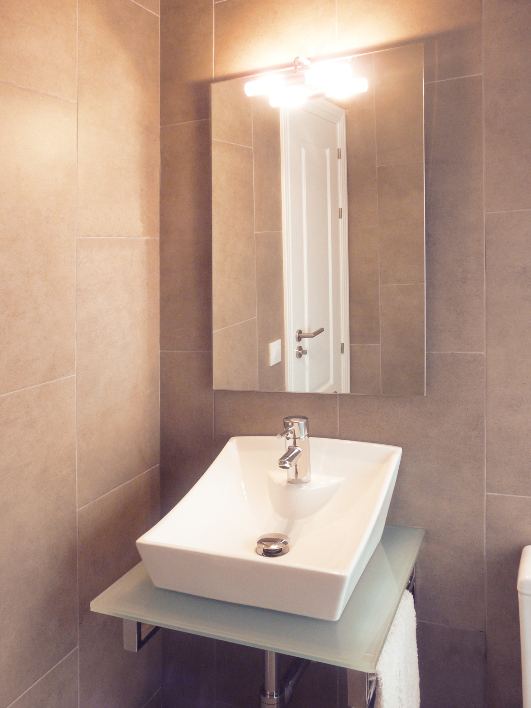
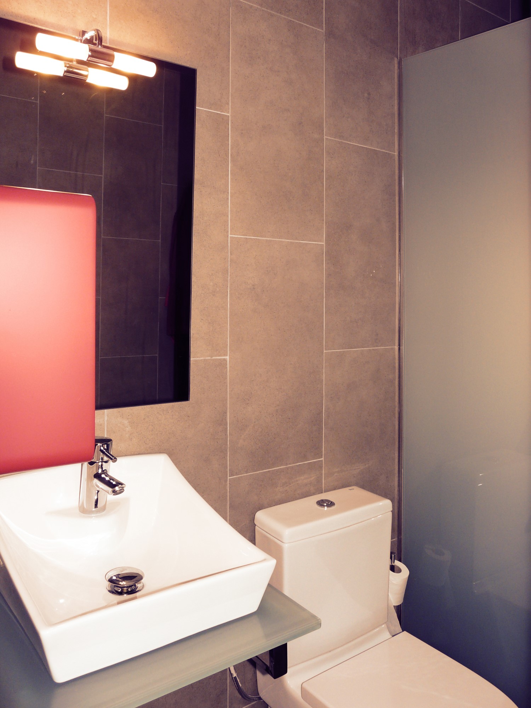
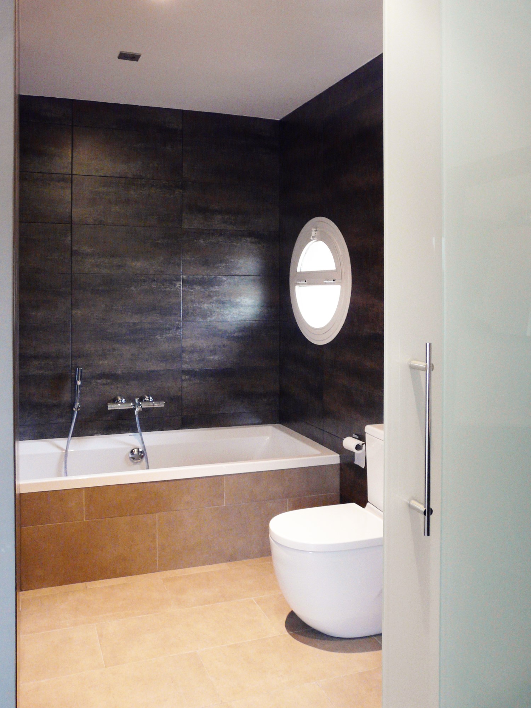
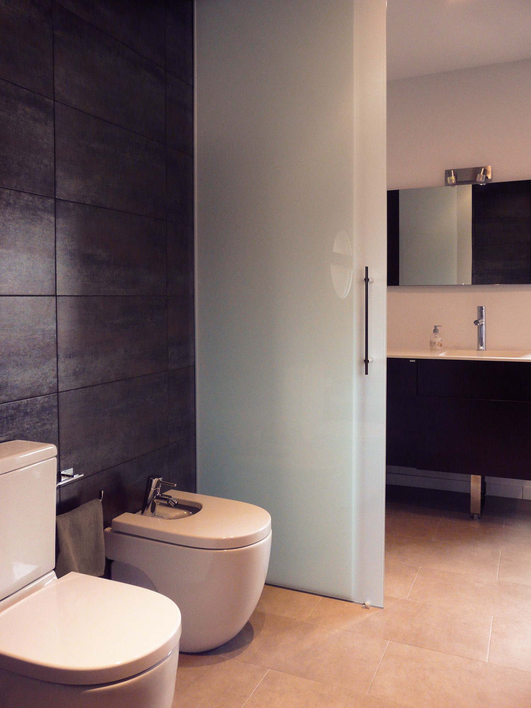
We carried out a surgical-like refurbishment of this family house with subtle changes to improve flow and privacy between rooms. Thus, on the ground floor we opened the kitchen to the living room and changed its layout to add workspace through a peninsula. On the first floor we removed a bedroom and used the extra space to enlarge the remaining three. The master bedroom has a spiral layout, where private areas are at the end of the room.
Así, en planta baja se cambió la configuración de la cocina, ampliando el espacio de trabajo con una península y abriéndola a la sala y la fachada posterior. En planta primera se eliminó una habitación para ampliar las 3 restantes. La suite presenta una formación en caracol, donde los espacios más privados se encuentran al final.
RELATED PROJECTS
CALABRIA

CÓRCEGA

BARCELONA 20
GENERAL MITRE